
For more information regarding the value of a property, please contact us for a free consultation.
Key Details
Sold Price $671,000
Property Type Single Family Home
Sub Type Single Family Residence
Listing Status Sold
Purchase Type For Sale
Square Footage 2,289 sqft
Price per Sqft $293
MLS Listing ID 1003243
Sold Date 09/01/26
Style Contemporary
Bedrooms 3
Full Baths 2
Half Baths 1
HOA Y/N No
Rental Info No
Year Built 1991
Annual Tax Amount $15,768
Lot Size 0.484 Acres
Acres 0.4845
Property Sub-Type Single Family Residence
Source onekey2
Property Description
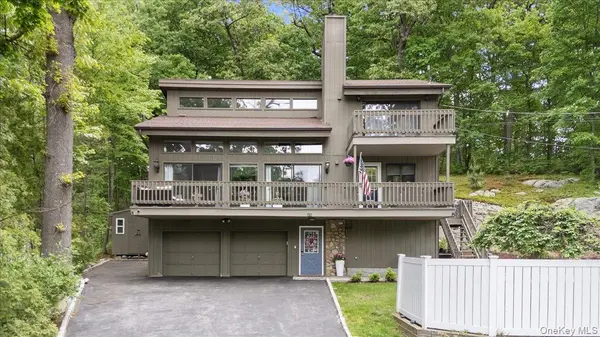
Location truly takes center stage with this exceptional contemporary set on one of Cortlandt Manor's most beloved streets. Westbrook Drive is known for its beautiful tree-lined surroundings, manicured landscaping, and stunning homes that create a welcoming and picturesque atmosphere. What makes this setting so special is the rare ability to enjoy quiet and peaceful suburban living while being just a short walk to Main Street, where shopping, restaurants, schools, and everyday conveniences are all right at your fingertips. The bus stops right on the road, while the train station and major highways are only minutes away, making commuting to NYC for work or pleasure incredibly easy. Enjoy all the benefits of Cortlandt Manor living too, including town amenities, recreation, the beloved town pool, and a true sense of community. Resting on nearly half an acre filled with natural rock outcroppings, texture, and privacy, the property feels like your own hidden retreat away from it all. This unique and unforgettable home offers nearly 2,300 square feet with 3 bedrooms, 2.5 baths, central air, and architectural details that make it unlike anything else on the market. Dramatic oversized windows flood the home with natural light, while a stunning floor-to-ceiling stone wood-burning fireplace anchors the spectacular main living space. Designed with flexibility in mind, the home features two graceful entrances. One entry beside the 2-car garage leads into an office or guest space along with an oversized laundry and utility room with abundant storage, while a separate side entrance brings you directly into the main living level. The expansive living room offers endless possibilities for relaxing, entertaining, or creating a combined family/play space, all surrounded by walls of glass sliders and windows that open to a spacious scenic deck. Imagine summer dinners surrounded by nature, fresh air, and total serenity. The main level also features a cheerful kitchen with stainless steel appliances, a lovely dining area, one bedroom, and a powder room. Upstairs, the blissful primary suite feels like its own private sanctuary with a Juliet balcony, wood-burning fireplace, walk-in closet, and full bath. A third spacious bedroom and another full bath complete the upper level. Outside, the property is just as special, offering the perfect blend of open space and natural beauty with room to play, relax, entertain, and take in the peaceful surroundings. Magical, inviting, and truly unforgettable, this home offers a lifestyle that is both connected and serene all at once. Ready to fall in love?
Location
State NY
County Westchester County
Rooms
Basement Finished, Partial, Storage Space, Walk-Out Access
Interior
Interior Features Beamed Ceilings, Cathedral Ceiling(s), Ceiling Fan(s), Formal Dining, High Ceilings, High Speed Internet, Primary Bathroom, Recessed Lighting, Soaking Tub, Storage, Walk-In Closet(s), Washer/Dryer Hookup
Heating Forced Air, Propane
Cooling Central Air
Flooring Hardwood, Tile
Fireplaces Number 2
Fireplaces Type Bedroom, Living Room, Wood Burning
Fireplace Yes
Appliance Dishwasher, Electric Cooktop, Oven, Range, Refrigerator, Stainless Steel Appliance(s)
Laundry Electric Dryer Hookup, In Basement, Laundry Room, Other, Washer Hookup
Exterior
Exterior Feature Awning(s), Balcony, Juliet Balcony, Mailbox, Rain Gutters
Parking Features Attached, Driveway, Garage, Off Street, Private
Garage Spaces 2.0
Fence Partial, Vinyl
Utilities Available Cable Connected, Electricity Connected, Phone Connected, Sewer Connected, Trash Collection Public, Water Connected
Total Parking Spaces 8
Garage true
Private Pool No
Building
Lot Description Front Yard, Landscaped, Near Golf Course, Near Public Transit, Near School, Near Shops, Private
Sewer Public Sewer
Water Public
Structure Type Frame
Schools
Elementary Schools George Washington Elementary School
Middle Schools Lakeland-Copper Beech Middle Sch
High Schools Lakeland
School District Lakeland
Others
Senior Community No
Special Listing Condition None
Read Less Info
Want to know what your home might be worth? Contact us for a FREE valuation!

Our team is ready to help you sell your home for the highest possible price ASAP

Bought with RE/MAX Prestige Properties
NEARBY SCHOOLS & BUSINESSES
GET MORE INFORMATION