


Open House
Sun Sep 13, 1:00pm - 4:00pm
UPDATED:
Key Details
Property Type Single Family Home
Sub Type Single Family Residence
Listing Status Coming Soon
Purchase Type For Sale
Square Footage 5,049 sqft
Price per Sqft $257
MLS Listing ID 1046673
Style Colonial,Traditional
Bedrooms 4
Full Baths 2
Half Baths 1
HOA Y/N No
Rental Info No
Year Built 1984
Annual Tax Amount $24,372
Lot Size 0.900 Acres
Acres 0.9
Property Sub-Type Single Family Residence
Source onekey2
Property Description
Inside, the floor plan features four bedrooms and 2.5 baths, along with a dedicated gym, home office that can serve as an additional bedroom, and an exquisite library featuring custom floor-to-ceiling built-in shelving with a rolling access ladder. Wide-plank pine flooring spans the library, gym and office, while solid wood doors and Andersen windows throughout reflect the quality and craftsmanship found across the home. The spacious primary suite features an oversized walk-in closet and spa-like bath with dual vanities, a multi-jet shower, soaking tub and skylight.
Generous living spaces include a gracious living room and separate den with fireplace, with the eat-in kitchen ideally positioned between them. The kitchen features solid oak cabinetry, granite countertops, a center-island cooking station, a pass-through to the dining room that doubles as an eating bar, and a charming window-lined breakfast nook.
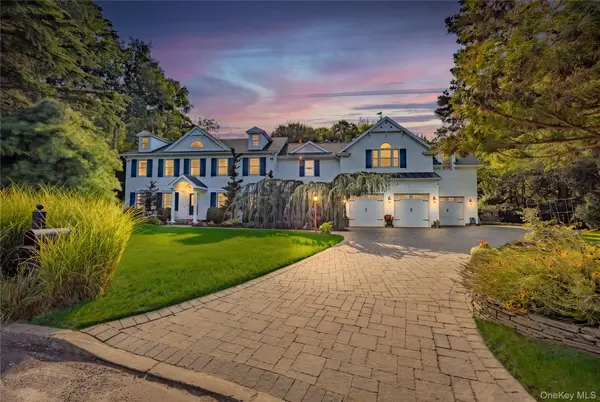
The home also offers two separate basements, a workshop, sizeable laundry room and three-car climate-controlled garage equipped with a hydraulic lift for a fourth car.
A rare offering in East Setauket, combining substantial living space, a private setting and an exceptional array of amenities.
Location
State NY
County Suffolk County
Rooms
Basement Partially Finished
Interior
Interior Features Built-in Features, Ceiling Fan(s), Double Vanity, Eat-in Kitchen, Entrance Foyer, Formal Dining, Granite Counters, High Ceilings, Kitchen Island, Natural Woodwork, Primary Bathroom, Smart Thermostat, Sound System, Speakers, Storage, Walk Through Kitchen, Walk-In Closet(s)
Heating Baseboard, Oil
Cooling Central Air
Flooring Carpet, Hardwood, Tile
Fireplaces Number 1
Fireplaces Type Family Room, Wood Burning Stove
Fireplace Yes
Appliance Dishwasher, Disposal, Dryer, Electric Cooktop, Electric Oven, Freezer, Microwave, Refrigerator, Stainless Steel Appliance(s), Washer
Laundry Laundry Room
Exterior
Exterior Feature Awning(s), Juliet Balcony, Rain Gutters
Parking Features Driveway, Garage, Heated Garage, Off Street, Oversized, Private
Garage Spaces 4.0
Fence Back Yard
Pool Fenced, In Ground, Pool Cover, Salt Water, Vinyl
Utilities Available Cable Connected, Electricity Connected, Phone Connected, Water Connected
Total Parking Spaces 9
Garage true
Private Pool Yes
Building
Lot Description Cul-De-Sac
Sewer Cesspool
Water Public
Level or Stories Two
Structure Type HardiPlank Type
Schools
Elementary Schools Minnesauke Elementary School
Middle Schools Paul J Gelinas Junior High School
High Schools Three Village
School District Three Village
Others
Senior Community No
Special Listing Condition None

GET MORE INFORMATION