

UPDATED:
Key Details
Property Type Single Family Home
Sub Type Single Family Residence
Listing Status Active
Purchase Type For Sale
Square Footage 2,722 sqft
Price per Sqft $244
MLS Listing ID 1041475
Style Colonial
Bedrooms 3
Full Baths 2
Half Baths 1
HOA Fees $100/mo
HOA Y/N Yes
Rental Info No
Year Built 2002
Annual Tax Amount $16,335
Lot Size 10,018 Sqft
Acres 0.23
Property Sub-Type Single Family Residence
Source onekey2
Property Description
Step inside to a bright, open floor plan that instantly welcomes you with a sense of space and sophistication. At the heart of the home lies a stunning open kitchen, with granite countertops and a generous kitchen island — perfect for cooking, gathering, and entertaining. Next to the kitchen, there is a warm dining room that invites meals, while the inviting living room, complete with a cozy fireplace, sets the perfect atmosphere for relaxing evenings.
The first floor is thoughtfully designed with a primary bedroom and full bathroom, offering comfort and convenience.
Heading up to the second floor, you'll discover two beautifully appointed bedrooms, two additional bathrooms, and a charming vanity — every detail curated with care and style.
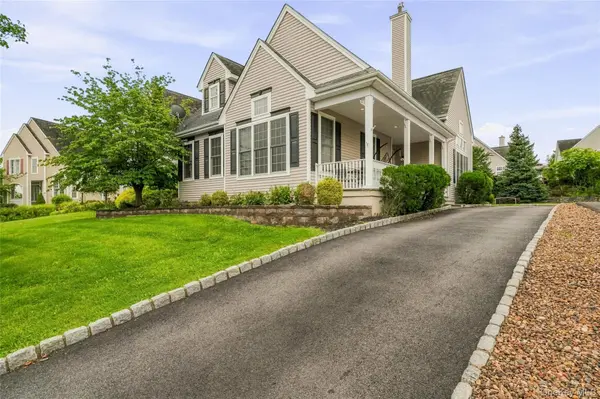
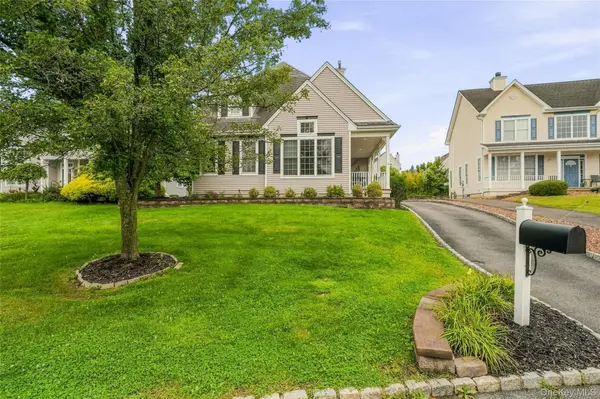
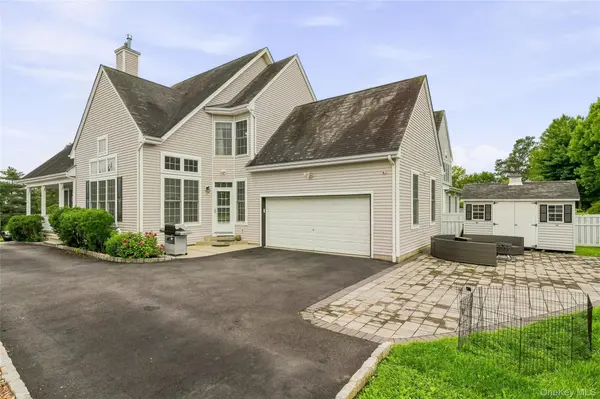
Outside, you'll see Lush front and back grounds that create a serene natural escape, with manicured greenery that soothes the senses. The backyard is a dream come true — featuring a wonderful park area for outdoor fun, along with elegant coach-style seating that makes relaxation an everyday pleasure. Outdoor sprinkler system throughout the property. Patio and retaining wall 2 years old. Outside shed included in the sale.
Whether you're hosting gatherings or enjoying a quiet evening in, this home delivers the perfect balance of comfort, style, and functionality that today's discerning buyer is looking for.
Location
State NY
County Orange County
Rooms
Basement Finished, Full
Interior
Interior Features First Floor Bedroom, First Floor Full Bath, Chandelier, Eat-in Kitchen, Entrance Foyer, Granite Counters, High Ceilings, Kitchen Island, Natural Woodwork, Open Floorplan, Open Kitchen, Primary Bathroom, Master Downstairs
Heating Forced Air
Cooling Central Air
Fireplaces Number 1
Fireplaces Type Living Room
Fireplace Yes
Appliance Convection Oven, Dishwasher, Freezer, Gas Oven, Gas Range, Refrigerator
Exterior
Exterior Feature Mailbox, Playground
Parking Features Garage
Garage Spaces 1.0
Utilities Available Electricity Available, Natural Gas Available
Total Parking Spaces 1
Garage true
Private Pool No
Building
Sewer Public Sewer
Water Public
Level or Stories Two
Structure Type Vinyl Siding
Schools
Elementary Schools Central Valley Elementary School
Middle Schools Monroe-Woodbury Middle School
High Schools Monroe-Woodbury
School District Monroe-Woodbury
Others
Senior Community No
Special Listing Condition None

NEARBY SCHOOLS & PROPERTIES
GET MORE INFORMATION