

UPDATED:
Key Details
Property Type Single Family Home
Sub Type Single Family Residence
Listing Status Active
Purchase Type For Sale
Square Footage 2,300 sqft
Price per Sqft $315
MLS Listing ID 1042851
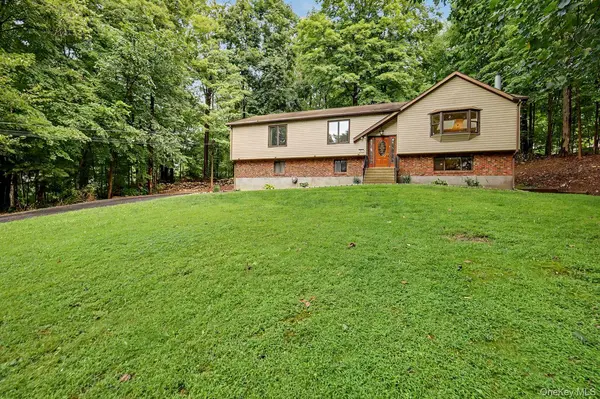
Style Raised Ranch
Bedrooms 3
Full Baths 3
HOA Y/N No
Rental Info No
Year Built 1988
Annual Tax Amount $12,187
Lot Size 0.680 Acres
Acres 0.68
Lot Dimensions .68 acres
Property Sub-Type Single Family Residence
Source onekey2
Property Description
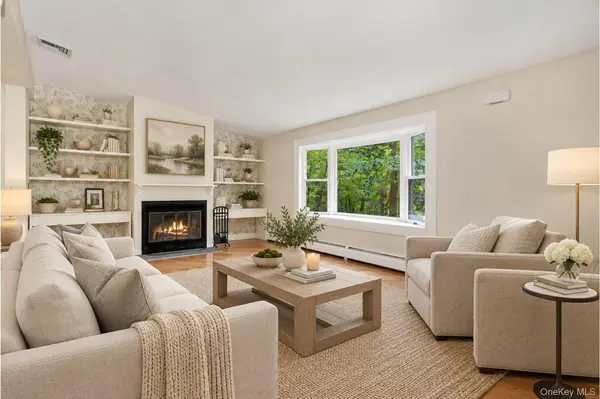
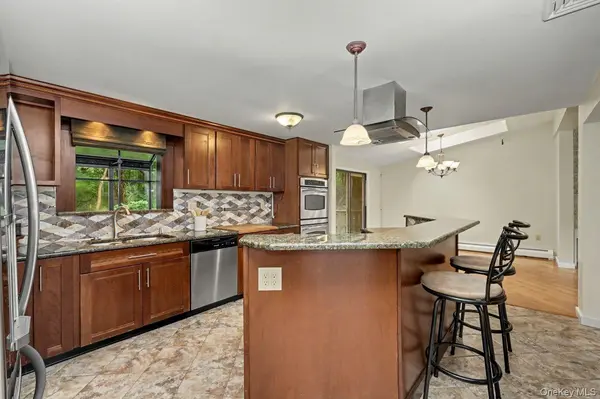
Bright and sun-filled, the home welcomes you with an open floor plan designed for easy everyday living and entertaining. The updated kitchen features a center island and stainless-steel appliances and flows seamlessly into the main living spaces. Warm hardwood floors, a cozy fireplace, central air, an attic fan, and three zones of oil heat add comfort and charm throughout.
The versatile lower level provides exceptional additional living space, including a spacious family room with projection screen, dedicated home office currently used as a 4th bedroom, laundry room, full bathroom, and sliding glass doors leading to a private side patio. A two-car garage and abundant storage add to the home's functionality.
Step outside and enjoy your own private retreat. Relax on the deck surrounded by mature trees and peaceful natural surroundings, or take advantage of the area's incredible outdoor recreation, with nearby parks, lakes, hiking trails, golf, and bike paths.
A wonderful opportunity to enjoy privacy, space, and convenience in Upper Westchester, with easy access to NYC, Metro-North, major roadways, and all that the Hudson Valley has to offer. Taxes do not reflect Basic STAR savings.
Location
State NY
County Westchester County
Rooms
Basement Finished, Full, Walk-Out Access
Interior
Interior Features First Floor Bedroom, First Floor Full Bath, Built-in Features, Chandelier, Granite Counters, Kitchen Island, Open Floorplan, Open Kitchen, Primary Bathroom, Walk-In Closet(s)
Heating Baseboard
Cooling Attic Fan, Central Air
Flooring Carpet, Wood
Fireplace No
Appliance Cooktop, Dishwasher, Dryer, Oven, Refrigerator, Stainless Steel Appliance(s), Washer
Laundry In Basement
Exterior
Parking Features Garage
Garage Spaces 2.0
Utilities Available Electricity Connected
Garage true
Private Pool No
Building
Sewer Septic Tank
Water Public
Level or Stories Two
Structure Type Brick,Vinyl Siding
Schools
Elementary Schools George Washington Elementary School
Middle Schools Lakeland-Copper Beech Middle Sch
High Schools Lakeland
School District Lakeland
Others
Senior Community No
Special Listing Condition None

NEARBY SCHOOLS & PROPERTIES
GET MORE INFORMATION