



UPDATED:
Key Details
Property Type Single Family Home
Sub Type Single Family Residence
Listing Status Active
Purchase Type For Sale
Square Footage 1,951 sqft
Price per Sqft $453
MLS Listing ID 1044870
Style Colonial,Traditional
Bedrooms 3
Full Baths 2
Half Baths 1
HOA Y/N No
Rental Info No
Year Built 1850
Annual Tax Amount $7,731
Lot Size 0.990 Acres
Acres 0.99
Property Sub-Type Single Family Residence
Source onekey2
Property Description
Located at 40 Broad Street in the heart of the Village of Kinderhook, this isn't just a renovation—it's a complete reimagining of village living. While many homes receive a surface-level refresh, this property was thoughtfully taken down to its core systems and rebuilt for the way we live today. With all-new electric, new plumbing, and a meticulous structural overhaul, the "quiet" work is just as impressive as the aesthetic.
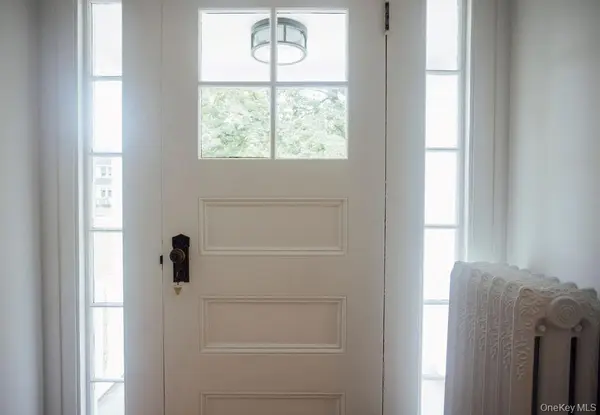
Step through the signature yellow door into a home defined by light and flow. The main level offers a seamless transition between the living, dining, and kitchen areas, anchored by beautifully refinished hardwoods. The chef's kitchen serves as the home's heartbeat, centered around a substantial quartz island with a cooktop, subway tile accents, and premium new appliances. A clever mudroom and powder room are tucked off the main living space, ensuring the home remains as functional as it is beautiful.
Upstairs, the layout is anchored by a sunny landing featuring a built-in window seat—the perfect corner for a morning coffee. The primary suite is a true retreat, boasting a freestanding soaking tub, a double vanity, and a custom glass shower. Two additional bedrooms and a second full bath complete the upper level.
Outside, the lifestyle is equally compelling. Relax on the classic covered porch or host on the new bluestone patio overlooking raised garden beds and a lush lawn shaded by mature trees. Positioned just moments from the Kinderhook Farmer's Market, Samascott's, The School | Jack Shainman Gallery, and the Empire State Trail, this home offers the best of village life with Hudson just a twenty-minute drive away.
Location
State NY
County Columbia County
Rooms
Basement Full, Unfinished
Interior
Interior Features Beamed Ceilings, Built-in Features, Double Vanity, Eat-in Kitchen, Entrance Foyer, High Ceilings, Kitchen Island, Natural Woodwork, Open Floorplan, Open Kitchen, Original Details, Quartz/Quartzite Counters, Smart Thermostat, Storage, Walk Through Kitchen, Walk-In Closet(s)
Heating Heat Pump, Propane, Steam
Cooling Ductless
Flooring Hardwood, Tile
Fireplace No
Appliance Cooktop, Dishwasher, Dryer, Gas Range, Microwave, Oven, Refrigerator, Stainless Steel Appliance(s), Gas Water Heater
Exterior
Parking Features Driveway
Utilities Available Electricity Connected, Propane, Sewer Connected, Water Connected
Garage false
Private Pool No
Building
Sewer Septic Tank
Water Public
Structure Type Aluminum Siding,Frame,Stone
Schools
Elementary Schools Ichabod Crane Elementary School
Middle Schools Ichabod Crane Middle School
High Schools Ichabod Crane (Kinderhook)
School District Ichabod Crane (Kinderhook)
Others
Senior Community No
Special Listing Condition None

GET MORE INFORMATION