



UPDATED:
Key Details
Property Type Condo
Sub Type Condominium
Listing Status Active
Purchase Type For Sale
Square Footage 4,357 sqft
Price per Sqft $355
MLS Listing ID 1043736
Bedrooms 9
Full Baths 5
Half Baths 1
HOA Y/N No
Rental Info No
Year Built 2026
Property Sub-Type Condominium
Source onekey2
Property Description
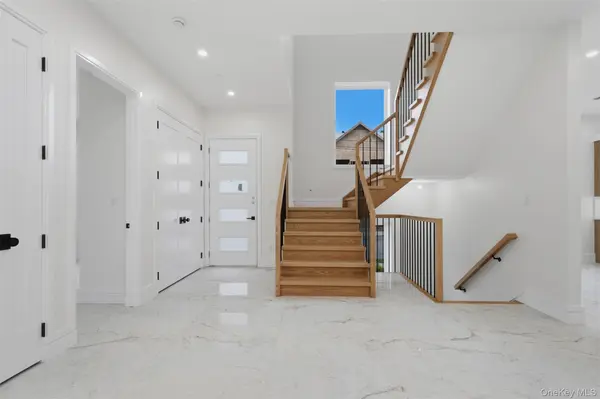
A dramatic three-story foyer opens to bright, spacious living areas featuring oversized windows, custom moldings, elegant lighting, and high-end finishes throughout. The chef's kitchen showcases a waterfall quartz island, custom cabinetry, full-height backsplash, and a separate seasonal kitchen, flowing seamlessly into the dining area, playroom, and large porch—perfect for everyday living and entertaining.
Upstairs, the luxurious primary suite offers a spa-inspired bathroom with a Jacuzzi tub, rainfall shower, and custom walk-in closet. Additional bedrooms include a private guest suite with its own full bath, while the second-floor laundry room adds everyday convenience.
The finished lower level features a private 3-bedroom in-law suite with its own entrance, full kitchen, dining area, laundry, and two full bathrooms—ideal for extended family or multigenerational living. A separate private room with its own entrance and plumbing rough-in provides added flexibility for a home office, gym, guest suite, or additional bedroom.
To make ownership even more attractive, the seller is including a 3-year home warranty, and qualified buyers may receive up to $1,000 per month back during the first year (subject to terms and conditions). Conveniently located near schools, shopping, parks, restaurants, and major commuter routes, this exceptional new construction home in Spring Valley offers luxury, functionality, and outstanding long-term value.
Location
State NY
County Rockland County
Rooms
Basement Finished, Full, See Remarks
Interior
Interior Features Chefs Kitchen, Eat-in Kitchen, Entrance Foyer, Formal Dining, Kitchen Island, Pantry, Primary Bathroom, Quartz/Quartzite Counters, Soaking Tub, Storage, Walk-In Closet(s), Washer/Dryer Hookup
Heating Baseboard
Cooling Central Air
Fireplace No
Appliance None
Exterior
Parking Features Driveway
Utilities Available Electricity Connected, Natural Gas Connected
Garage false
Building
Sewer Public Sewer
Water Public
Level or Stories Tri-Level
Structure Type Advanced Framing Technique
Schools
Elementary Schools Elmwood Elementary School
Middle Schools Chestnut Ridge Middle School
High Schools East Ramapo (Spring Valley)
School District East Ramapo (Spring Valley)
Others
Senior Community No
Special Listing Condition None
Pets Allowed No

NEARBY SCHOOLS & PROPERTIES
GET MORE INFORMATION