


UPDATED:
Key Details
Property Type Single Family Home
Sub Type Single Family Residence
Listing Status Active
Purchase Type For Sale
Square Footage 3,110 sqft
Price per Sqft $474
MLS Listing ID 1045315
Style Victorian
Bedrooms 4
Full Baths 2
Half Baths 2
HOA Y/N No
Rental Info No
Year Built 1905
Annual Tax Amount $8,876
Lot Size 5,501 Sqft
Acres 0.1263
Lot Dimensions 55X100
Property Sub-Type Single Family Residence
Source onekey2
Property Description
From the moment you arrive, the home makes a statement with its wraparound porch accented by 7 granite pillars. The house sits on a striking granite pedestal/base and features a walkout finished basement, adding both character and functionality to the property.
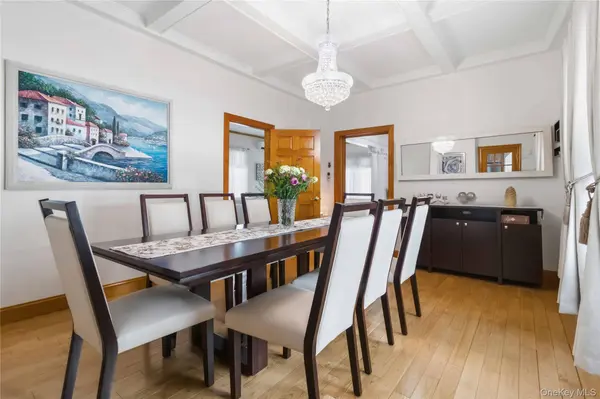
Inside, you'll find approximately 3,100 sq. ft. of living space, plus an additional approx. 1,200 sq. ft. full finished basement. The home features 4 bedrooms, 2 walk-in closets, beautiful wood floors throughout, abundant windows, and exceptional natural light.
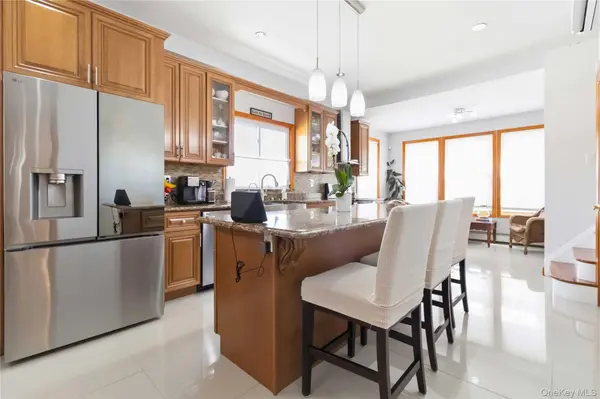
The first floor boasts impressive 9-ft ceilings, a grand foyer, oversized living room, and a spacious kitchen centered around a 7-ft island—an inviting gathering place for everyday living and entertaining.
The attic-level family room with an electric fireplace is one of the home's most unique features. From the front, enjoy glimpses of the Manhattan skyline, while the rear offers beautiful Flushing Bay water views, including a clear view of the Whitestone Bridge, along with views toward the Throgs Neck Bridge and LaGuardia Airport's Delta terminal.
The approximately 1,200 sq. ft. full finished walkout basement features an expansive open layout with a bar, electric fireplace, and separate storage room, creating excellent additional space for recreation and entertaining.
Step outside and discover your own private oasis. Situated on an approximately 5,500 sq. ft. fenced lot, the property features a spacious backyard and patio ideal for outdoor dining, entertaining, gardening, or simply relaxing. A private driveway and detached 2-car garage provide plenty of off-street parking.
LOCATION, LOCATION, LOCATION! The Flushing Bay Promenade is within walking distance, offering a beautiful waterfront setting for walking, jogging, cycling, and enjoying the outdoors. The property is also just minutes from LaGuardia Airport, with convenient access to the Grand Central Parkway, Whitestone Expressway, and other major roadways, making travel throughout Queens, Manhattan, Long Island, and the Bronx easily accessible.
Enjoy proximity to some of Queens' premier destinations, including Flushing Meadows Corona Park, Citi Field, the USTA Billie Jean King National Tennis Center—home of the US Open—and the new soccer stadium at Willets Point, along with nearby shopping, dining, recreation, and transportation.
With approximately 4,300 sq. ft. of total finished space including the basement, 4 bedrooms, a 5,500 sq. ft. lot, wraparound porch, distinctive granite architectural details, walkout basement, private driveway, 2-car garage, exceptional outdoor space, and Manhattan skyline, Flushing Bay, and bridge views, 27-17 Ericsson Street offers a rare combination of size, character, views, and location in East Elmhurst.
Location
State NY
County Queens
Rooms
Basement Finished, Full
Interior
Interior Features Beamed Ceilings, Chandelier, Crown Molding, Double Vanity, Eat-in Kitchen, Entrance Foyer, Formal Dining, Granite Counters, Kitchen Island, Open Kitchen, Pantry, Primary Bathroom, Recessed Lighting, Smart Thermostat, Walk-In Closet(s), Washer/Dryer Hookup, Wet Bar
Heating Baseboard
Cooling Ductless
Flooring Ceramic Tile, Wood
Fireplaces Number 2
Fireplaces Type Basement, Electric
Fireplace Yes
Appliance Dishwasher, Dryer, Electric Range, Refrigerator, Stainless Steel Appliance(s), Tankless Water Heater, Washer, Wine Refrigerator
Laundry In Basement
Exterior
Exterior Feature Mailbox
Parking Features Detached, Driveway, Electric Vehicle Charging Station(s), Garage, Garage Door Opener
Garage Spaces 2.0
Fence Back Yard, Front Yard, Vinyl
Utilities Available Electricity Connected, Natural Gas Connected
View Bridge(s), Water
Total Parking Spaces 2
Garage true
Private Pool No
Building
Lot Description Back Yard, Landscaped
Sewer Public Sewer
Water Public
Level or Stories Tri-Level
Structure Type Vinyl Siding
Schools
Elementary Schools Ps 127 Aerospace Science Magnet
Middle Schools Is 227 Louis Armstrong
High Schools Queens 30
School District Queens 30
Others
Senior Community No
Special Listing Condition None

GET MORE INFORMATION