


UPDATED:
Key Details
Property Type Single Family Home
Sub Type Single Family Residence
Listing Status Coming Soon
Purchase Type For Sale
Square Footage 2,926 sqft
Price per Sqft $271
MLS Listing ID 1044888
Style Cape Cod,Cottage
Bedrooms 3
Full Baths 3
HOA Y/N No
Rental Info No
Year Built 1936
Annual Tax Amount $17,276
Lot Size 3.610 Acres
Acres 3.61
Property Sub-Type Single Family Residence
Source onekey2
Property Description
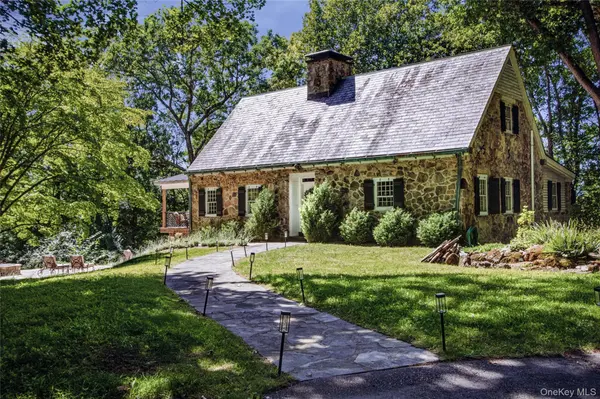
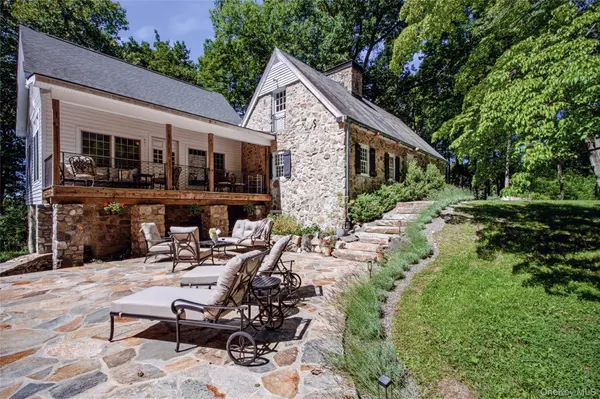
Today, the three-bedroom, three-bath home offers a rare balance of historic artistry and contemporary luxury. Modern amenities and mechanical systems complement original oak and slate floors, exposed beams, period doors, and vintage hardware. The upper level accommodates two bedrooms, a full bath, and generous closet space. On the main level, the living room features a large working fireplace and custom built-ins. Exposed stone walls and a bank of windows frame the open kitchen, dining, and office spaces, capturing a treehouse ambience in summer and stunning sunsets over the mountains in winter. A great room boasts soaring ceilings and leads to a covered porch. The classic primary suite includes a gracefully updated bath. The lower level offers a stone room with an oversized fireplace perfect for cozy entertaining or a private retreat, while a large flexible space allows for a home gym, workshop, or hobby space.
Situated on 3.5+ private acres at the end of a secluded cul-de-sac, the home sits atop a wooded ridge. The spacious, lavender-lined and locally sourced stone patio with firepit, as well as the multiple gardens and surrounding mature trees create an inviting outdoor setting for dining, entertaining, or delighting in the tranquility of the grounds. Located just ten minutes from Metro-North, the Hudson River waterfront, a vibrant local dining scene, and boutique shopping, this enchanting sanctuary beautifully harmonizes its historic essence with contemporary luxury.
Location
State NY
County Dutchess County
Interior
Interior Features First Floor Bedroom, First Floor Full Bath, Cathedral Ceiling(s), Original Details, Primary Bathroom, Walk-In Closet(s)
Heating Forced Air
Cooling Central Air
Fireplaces Number 2
Fireplaces Type Basement, Decorative, Family Room
Fireplace Yes
Appliance Dishwasher, Dryer, Electric Range, Refrigerator, Washer
Exterior
Parking Features Driveway, Garage
Garage Spaces 1.0
Utilities Available Natural Gas Available
Garage true
Private Pool No
Building
Sewer Septic Tank
Water Public
Structure Type Stone
Schools
Elementary Schools Arthur S May School
Middle Schools Lagrange Middle School
High Schools Arlington
School District Arlington
Others
Senior Community No
Special Listing Condition None

NEARBY SCHOOLS & PROPERTIES
GET MORE INFORMATION