


UPDATED:
Key Details
Property Type Single Family Home
Sub Type Single Family Residence
Listing Status Active
Purchase Type For Sale
Square Footage 1,835 sqft
Price per Sqft $789
MLS Listing ID 1033491
Style Cape Cod
Bedrooms 3
Full Baths 2
HOA Y/N No
Rental Info No
Year Built 1968
Annual Tax Amount $19,031
Lot Size 7,840 Sqft
Acres 0.18
Property Sub-Type Single Family Residence
Source onekey2
Property Description
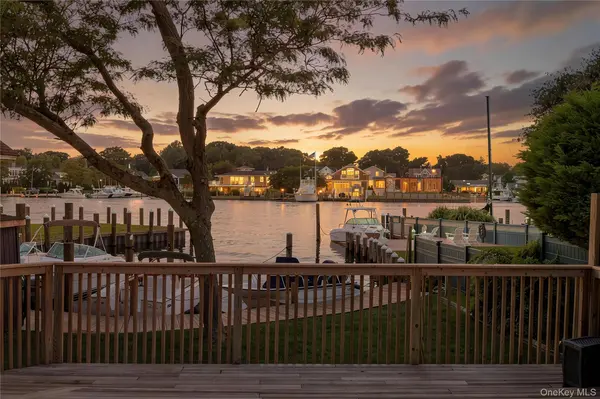
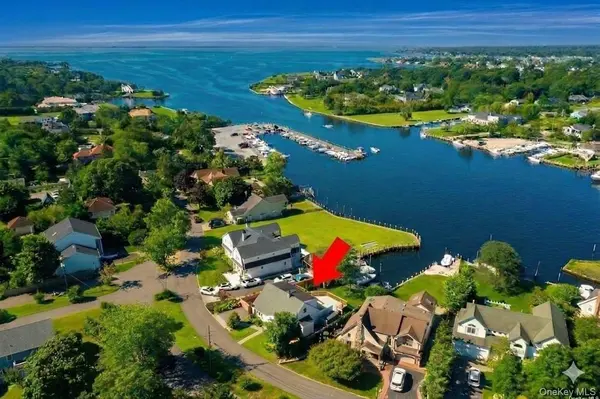
Situated on an exceptionally wide section of the Orowoc Creek just off the Great South Bay, this completely modernized 3 bedroom Cape Cod offers the ultimate coastal lifestyle. Enjoy unobstructed Southwest-facing sunset views right from your property. Boaters will love the private dock featuring 2 dedicated boat slips, offering effortless minutes-away access to Fire Island and the Fire Island Inlet leading to amazing beaches and fishing grounds.
Step inside to a showroom-quality, freshly painted interior. The seamless open-concept main level features stunning 4-inch quarter-sawn oak flooring and cozy radiant heat. The chef's gourmet kitchen is a masterpiece, complete with a massive L-shaped Island, Premium Sub-Zero refrigerator, and a professional-grade Wolf range. For ultimate convenience, the first floor includes a spacious laundry room, a custom tiled bathroom and an en-suite bedroom. Upstairs you will find two additional large bedrooms and a second custom tiled bath with a 2nd zone of hot water radiant heated flooring. Enjoy your morning coffee on the deck off the primary bedroom with the same exceptional water view.
The entire home is powered by a super efficient,4 zone Navien tankless gas system.
The Exterior boasts incredible curb appeal featuring brand new Hardie Board siding, new energy efficient windows. a newer roof, a newly paved driveway, paver walkways, and a classic bluestone front stoop. Location is everything—live just blocks away from the local elementary school, vibrant main street, town beach, and the town boat ramp. Do not miss this rare opportunity to own your piece of waterfront paradise.
Location
State NY
County Suffolk County
Interior
Interior Features First Floor Bedroom, First Floor Full Bath, Built-in Features, Central Vacuum, Chefs Kitchen, Crown Molding, Eat-in Kitchen, ENERGY STAR Qualified Door(s), Granite Counters, Kitchen Island, Natural Woodwork, Open Floorplan, Open Kitchen, Recessed Lighting, Walk-In Closet(s), Washer/Dryer Hookup, Wired for Sound
Heating Hot Water, Natural Gas, Radiant, Radiant Floor
Cooling None
Flooring Hardwood
Fireplaces Number 1
Fireplaces Type Wood Burning Stove
Fireplace Yes
Appliance Convection Oven, Cooktop, Dishwasher, Disposal, Dryer, ENERGY STAR Qualified Appliances, Exhaust Fan, Freezer, Gas Cooktop, Gas Oven, Oven, Refrigerator, Stainless Steel Appliance(s), Tankless Water Heater, Washer, Indirect Water Heater, Water Purifier Owned
Laundry Gas Dryer Hookup, Laundry Room, Washer Hookup
Exterior
Exterior Feature Balcony, Boat Slip, Dock, Garden, Lighting, Mailbox, Speakers
Parking Features Driveway, Private
Fence Back Yard, Fenced, Vinyl
Utilities Available Cable Available, Electricity Connected, Natural Gas Connected, Phone Available, Sewer Connected, Trash Collection Public, Water Connected
Waterfront Description Bulkhead,Ocean Access,Waterfront
View Open, Water
Garage false
Private Pool No
Building
Lot Description Back Yard, Cul-De-Sac, Front Yard, Garden, Landscaped, Near School, Near Shops, Private, Secluded, Views, Waterfront
Sewer Public Sewer
Water Public
Level or Stories Two
Structure Type Clapboard,Frame,HardiPlank Type
Schools
Elementary Schools Maud S Sherwood Elementary School
Middle Schools Islip Middle School
High Schools Islip
School District Islip
Others
Senior Community No
Special Listing Condition None

GET MORE INFORMATION