


UPDATED:
Key Details
Property Type Single Family Home
Sub Type Single Family Residence
Listing Status Pending
Purchase Type For Sale
Square Footage 1,904 sqft
Price per Sqft $603
MLS Listing ID 1028889
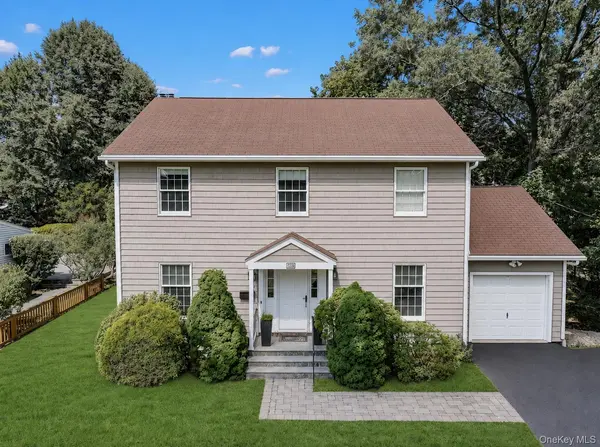
Style Colonial
Bedrooms 3
Full Baths 2
Half Baths 1
HOA Y/N No
Rental Info No
Year Built 1992
Annual Tax Amount $27,124
Lot Size 8,411 Sqft
Acres 0.1931
Property Sub-Type Single Family Residence
Source onekey2
Property Description
The welcoming first floor features a spacious living room, a formal dining room ideal for entertaining, an ideal family room with a cozy fireplace & sliding glass out additional conveniences include powder room and first-floor laundry. Step outside from the family room onto a private deck overlooking the well-maintained backyard—perfect for relaxing or hosting family and friends.
Upstairs, the generous primary suite offers a walk-in closet and a private full bath. Two additional bedrooms and a second full bathroom complete the upper level, providing plenty of space for family or guests.
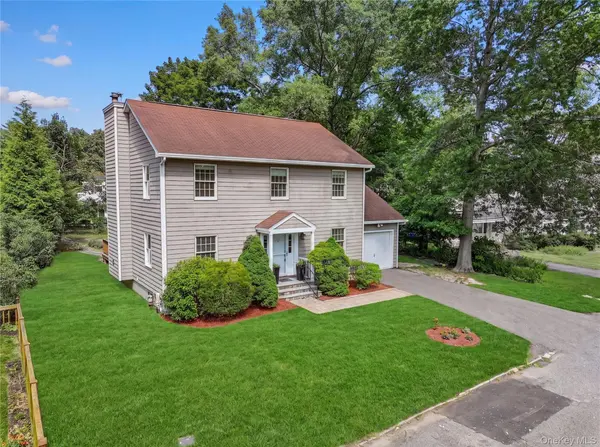
The finished lower level offers a versatile recreation room, additional storage, and endless possibilities for a home office, gym, or playroom. Completing the home is an attached one-car garage and a beautifully maintained yard, making this a wonderful opportunity in one of Westchester's most desirable communities. Blocks to schools, park & downtown. Steps from metro-north commuting. MUST SEE!!
Location
State NY
County Westchester County
Rooms
Basement Finished, Full, Storage Space
Interior
Interior Features Formal Dining, Primary Bathroom, Storage, Walk-In Closet(s), Washer/Dryer Hookup
Heating Hot Air, Natural Gas
Cooling Central Air
Flooring Hardwood
Fireplaces Number 1
Fireplaces Type Family Room
Fireplace Yes
Appliance Microwave, Oven, Range, Refrigerator, Stainless Steel Appliance(s)
Laundry Laundry Room
Exterior
Parking Features Driveway, Garage
Garage Spaces 1.0
Utilities Available Cable Connected, Electricity Connected, Natural Gas Connected, Phone Connected, Sewer Available, Trash Collection Public, Water Connected
Total Parking Spaces 4
Garage true
Private Pool No
Building
Lot Description Back Yard, Cul-De-Sac, Landscaped, Level, Part Wooded, Private, Stone/Brick Wall
Sewer Public Sewer
Water Public
Level or Stories Three Or More
Structure Type Block,Frame
Schools
Elementary Schools Concord Road Elementary School
Middle Schools Ardsley Middle School
High Schools Ardsley
School District Ardsley
Others
Senior Community No
Special Listing Condition None

GET MORE INFORMATION